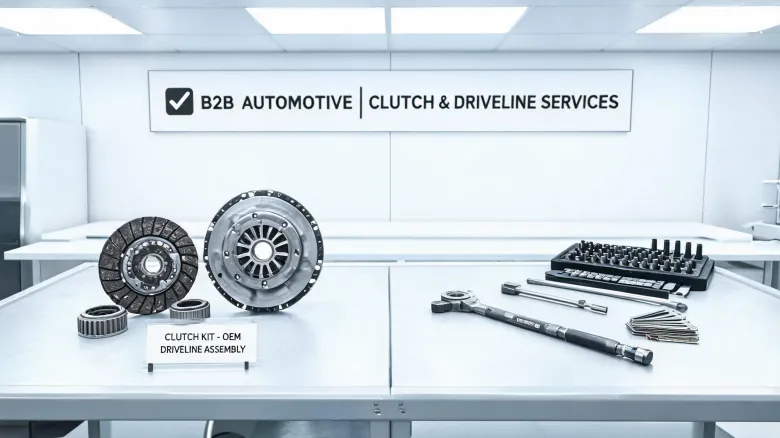
What I've learned about OEM replacement clutch kits after rejecting 12% of first deliveries
We rejected 12% of first deliveries in 2024 for spec drift. Not catastrophic failures — sub-millimeter deviations that would show up as clutch judder, noise complaints, and premature wear after installation. That's the kind of problem you only see when you look at how a part behaves under load, not just how it measures on a surface plate.
Measuring a spline hub under load takes 30 seconds. Catching a bad batch after it's been installed costs roughly $1,800 per passenger vehicle and $4,000+ on commercial units. That's the gap between a spec sheet and an actual failure mode.
I'm the quality and brand compliance manager at a Tier-2 automotive component supplier. I review every batch of exedy OEM replacement clutch kits, forging runs, and stamping orders before they ship — roughly 200 unique items annually.
Why 'within spec' stopped being good enough for me in 2022
When I started in QA, my approach was textbook: check the drawing, verify the cert, release the lot. If the numbers matched, the parts were good. That worked until it didn't.
In Q1 2024, we received a batch of 200 exedy OEM replacement clutch kits. Every dimension checked out. Material certs matched. Release bearing axial play measured within tolerance. We installed one as a fit check. It sounded like a failing bobcat cooling fan — a rhythmic scrape under load, not a constant squeal.The bearing measured fine static. Under load, it canted. The tolerance was within spec but only when measured along a single axis. Measure it holistically and it walked out of the window.
I only believed this after ignoring it once. We'd shipped a similar batch six months earlier without the load test. Two customers came back. That mistake cost us a $22,000 redo and delayed a product launch by three weeks. Now every contract includes a load-test clause.
Three checks I run on every batch (and what each one catches)
1. Dimensional verification — under load, not on a surface plate
Static measurement tells you a part is inside the drawing envelope. A functional check under load tells you it'll stay in contact when the clutch actually engages. We use a calibrated fixture that simulates real clamping force (this isn't high-tech — just a repeatable way to see how the part actually behaves).
My first real lesson here came from a batch of vacuum flanges. Every dimension matched. But when we leak-tested them at -40°C, they all failed. The material contracted more under cold than the spec assumed. The customer ended up hand-fixing them with an exhaust pipe flaring tool — which, honestly, was a workaround, not a fix.
(Note to self: always check material behavior at the temperature extremes the part will actually see. Not the lab's 22°C comfort zone.)
2. Material cert matching — with batch traceability
Every exedy OEM replacement clutch kit arrives with a material cert. But that cert covers the heat lot, not necessarily the parts in front of you. I've seen certs match while hardness values drifted 20% between part batches because the mill rolled a different segment of the same bar.
Now I verify hardness on at least three samples per batch and review heat-treat records to confirm nothing got accidentally normalized or over-tempered. That's the kind of thing a cert alone won't reveal.
3. Functional testing — simulated real conditions
If a batch goes into a hot application, I make sure it can survive the cold one too. For clutch kits, that means spin-testing at simulated engine speed with torque load. For stamped brackets, it means hitting them with the kind of sudden force they'd see if, say, a serpentine belt snapped.
That's the question that keeps coming back to me: what happens if a serpentine belt breaks? It kills power steering, alternator, and water pump in one movement. For suppliers making tensioners and brackets — which we do — it means verifying the part holds up under shock load without plastic deformation. A spec sheet won't tell you that. A load frame will.
Where this approach doesn't make sense
This level of inspection is worth it for safety-critical parts. For non-critical items — shims, studs, simple stamped brackets — the cost outweighs the risk. For those, I rely on supplier ISO certs and incoming CoCs, plus a dimensional check on one or two features.
Same goes for small runs (under 50 pieces). Full load testing doesn't pencil out. I'll test the most representative part functionally and verify the rest dimensionally.
Last thing: if your supplier has their own validation lab and you can audit it, you can skip some of this. But verify what they're testing, not just that they tested. That's the difference between trusting a process and trusting a piece of paper.